
12 Riverview Place Torbay, Newfoundland & Labrador A1K 1B4

$375,000
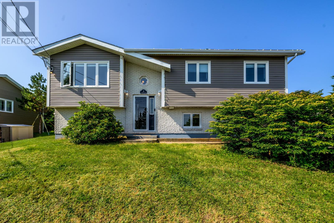
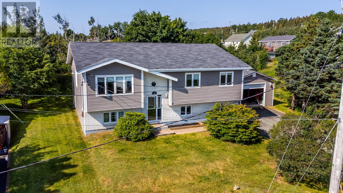
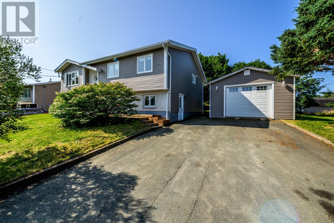
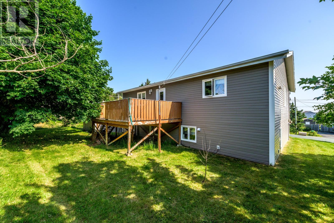
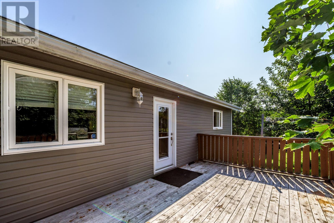
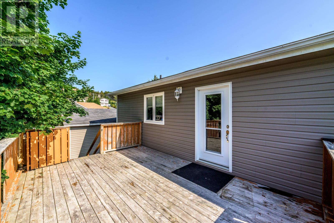
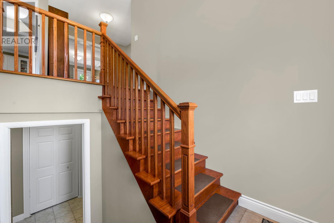
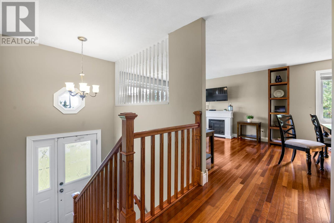
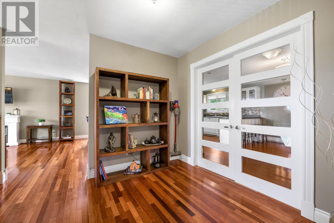
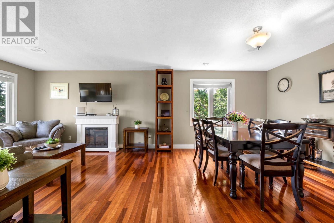
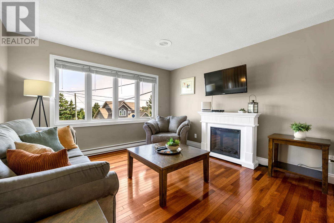
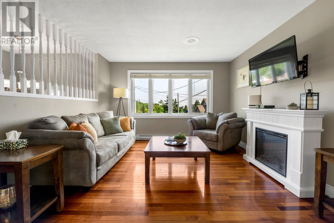
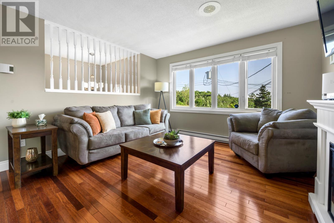
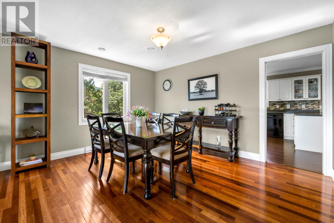
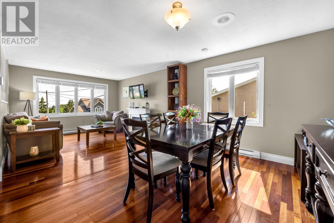
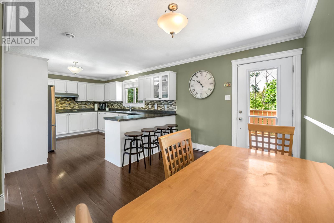
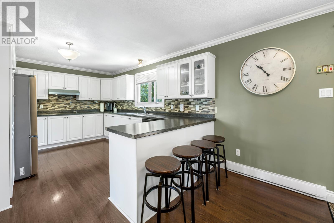
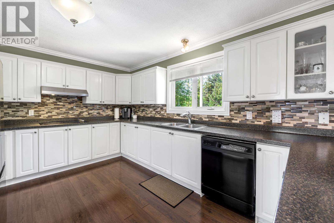
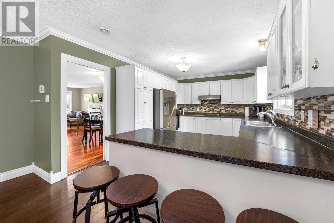
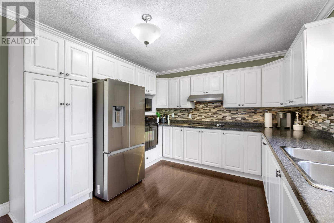
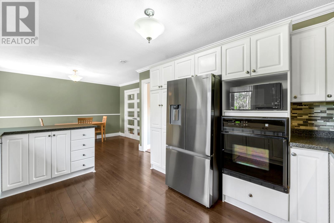
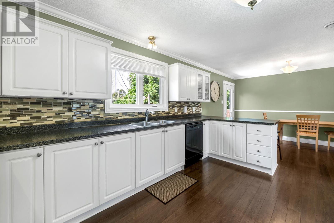
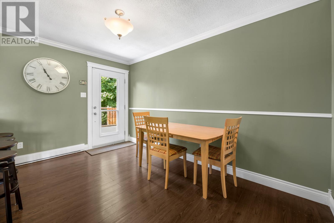
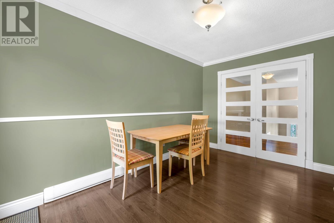
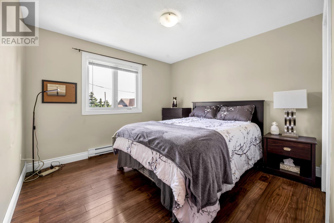
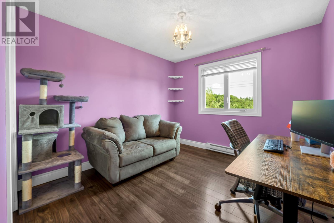
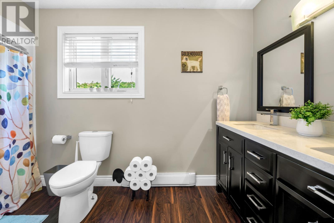
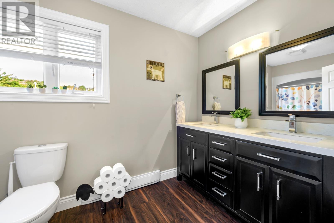
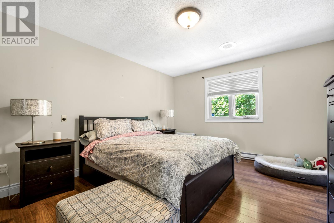
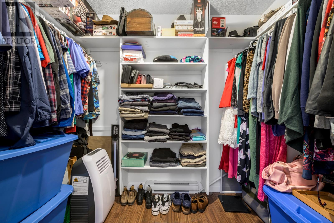
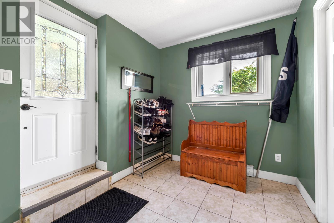
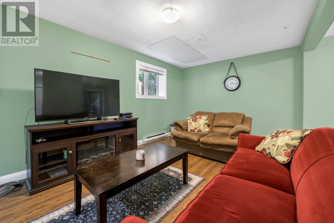
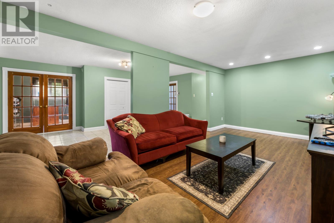
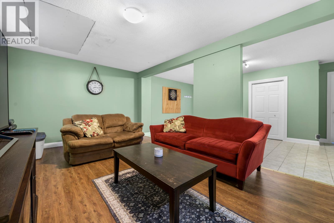
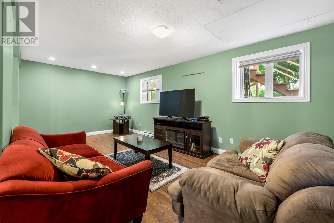
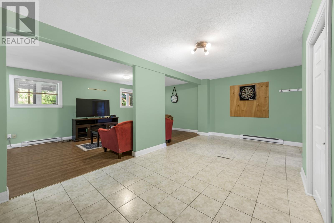
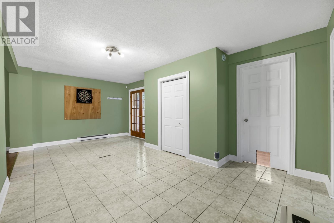
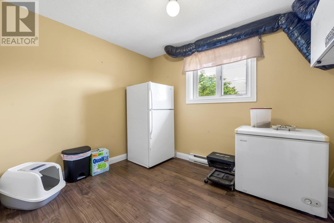
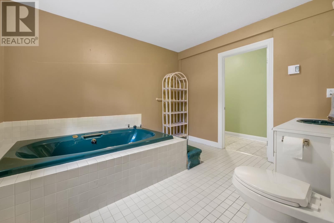
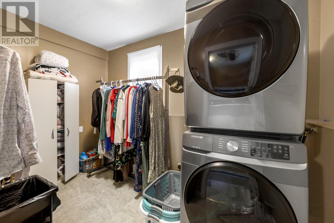
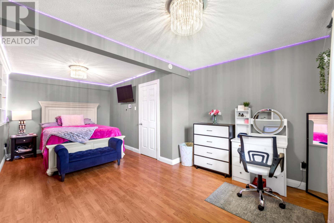
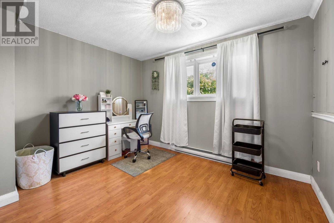
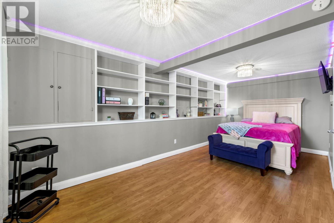
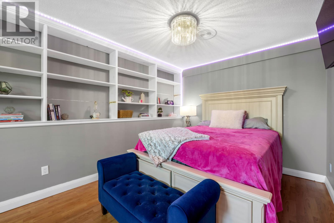
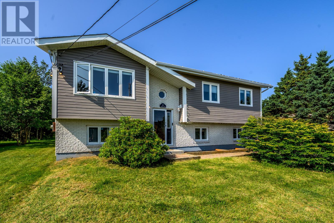
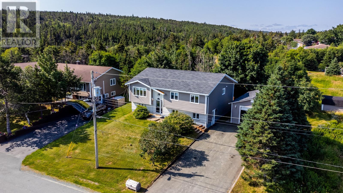
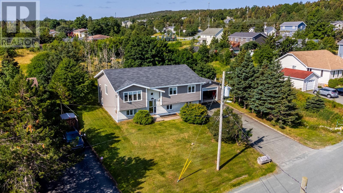
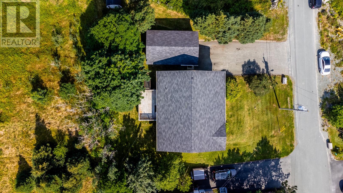
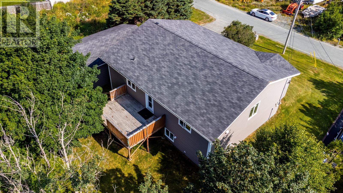
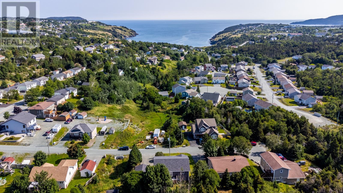
Welcome to 12 Riverview Place in Torbay. This fully developed split entry bungalow sits on an oversized lot at the end of a cul de sac. The main floor consists of a large living and dining room area. There is a large eat in kitchen with plenty of cabinets and lots of counterspace. Down the hallway you will find three bedrooms, two nice size in the front and the main bathroom at the end. The primary bedroom is just off to the left at the rear and comes with a large walk in closet. As you walk into the basement door you will find a large mudroom / porch area with a large closet. Inside the main area you will find a rec room and games area, a great spot to play a game of darts. As you walk down the hallway you will find a large bathroom and laundry room. There is also a large multi purpose room that can be used for many different uses. Outside you will find a 18x28ft detached garage. The property is fully landscaped with mature trees and a double paved driveway it has the space for four vehicles. the vendors are downsizing and this family home is waiting for its next family. Come take a look and you will want to move right on in. As per the seller's directions there will be no conveyance of offers until 2:00pm on Aug 25 and be left open until 7:00pm on the same day. (id:47663)
Property Details
| MLS® Number | 1302036 |
| Property Type | Single Family |
| Equipment Type | None |
| Rental Equipment Type | None |
Building
| Bathroom Total | 2 |
| Bedrooms Above Ground | 3 |
| Bedrooms Total | 3 |
| Appliances | Cooktop, Dishwasher, Refrigerator, Stove, Washer, Dryer |
| Architectural Style | Bungalow |
| Constructed Date | 1990 |
| Construction Style Split Level | Split Level |
| Cooling Type | Air Exchanger |
| Exterior Finish | Brick, Vinyl Siding |
| Flooring Type | Marble, Ceramic, Hardwood, Laminate |
| Foundation Type | Concrete |
| Heating Fuel | Electric |
| Heating Type | Baseboard Heaters |
| Roof Material | Fiberglass |
| Roof Style | Unknown |
| Stories Total | 1 |
| Size Interior | 2922 Sqft |
| Type | House |
| Utility Water | Municipal Water |
Parking
| Detached Garage |
Land
| Access Type | Year-round Access |
| Acreage | No |
| Landscape Features | Landscaped |
| Sewer | Municipal Sewage System |
| Size Irregular | 108x101 |
| Size Total Text | 108x101|under 1/2 Acre |
| Zoning Description | Res |
Rooms
| Level | Type | Length | Width | Dimensions |
|---|---|---|---|---|
| Basement | Laundry Room | 7.7x11.6 | ||
| Basement | Bath (# Pieces 1-6) | 9.11x11.0 | ||
| Basement | Games Room | 9.7x20.5 | ||
| Basement | Recreation Room | 10.10x22.2 | ||
| Basement | Utility Room | 8.5x10.8 | ||
| Basement | Other | 10.3x20.4 | ||
| Main Level | Primary Bedroom | 11.11x14.4 | ||
| Main Level | Bath (# Pieces 1-6) | 5.11x9.11 | ||
| Main Level | Bedroom | 9.10x13.0 | ||
| Main Level | Bedroom | 10.9x13.0 | ||
| Main Level | Kitchen | 10.10x23.4 | ||
| Main Level | Dining Room | 11.11x13.11 | ||
| Main Level | Living Room | 11.4x12.3 |
https://www.realtor.ca/real-estate/30173869/12-riverview-place-torbay
Interested?
Contact us for more information

John Callahan
(709) 738-6201
www.johncallahan.ca/
385 East White Hills Road
St. John's, Newfoundland & Labrador A1A 5X7
(709) 738-6200
(709) 738-6201
www.hanlonrealty.ca/
www.hanlonrealty.ca/

The trademarks REALTOR®, REALTORS®, and the REALTOR® logo are controlled by The Canadian Real Estate Association (CREA) and identify real estate professionals who are members of CREA. The trademarks MLS®, Multiple Listing Service® and the associated logos are owned by The Canadian Real Estate Association (CREA) and identify the quality of services provided by real estate professionals who are members of CREA. The trademark DDF® is owned by The Canadian Real Estate Association (CREA) and identifies CREA's Data Distribution Facility (DDF®)
August 19 2026 05:21:46
The Newfoundland & Labrador Association of REALTORS®
Hanlon Realty

